


LRG: Luxury Residential Group
  • Login  /
  • 355 Boylston St
  • (617) 233-5800
Redefining Boston Real Estate

114 Upper Gore Rd, Webster, MA

Webster Single Family Get directions

Click for Search Results
114 Upper Gore Rd, Webster, MA Photo #1
114 Upper Gore Rd, Webster, MA Photo #2
114 Upper Gore Rd, Webster, MA Photo #3
114 Upper Gore Rd, Webster, MA Photo #4
114 Upper Gore Rd, Webster, MA Photo #5
114 Upper Gore Rd, Webster, MA Photo #6
114 Upper Gore Rd, Webster, MA Photo #7
114 Upper Gore Rd, Webster, MA Photo #8
114 Upper Gore Rd, Webster, MA Photo #9
114 Upper Gore Rd, Webster, MA Photo #10
114 Upper Gore Rd, Webster, MA Photo #11
114 Upper Gore Rd, Webster, MA Photo #12
114 Upper Gore Rd, Webster, MA Photo #13
114 Upper Gore Rd, Webster, MA Photo #14
114 Upper Gore Rd, Webster, MA Photo #15
114 Upper Gore Rd, Webster, MA Photo #16
114 Upper Gore Rd, Webster, MA Photo #17
114 Upper Gore Rd, Webster, MA Photo #18
114 Upper Gore Rd, Webster, MA Photo #19
114 Upper Gore Rd, Webster, MA Photo #20
114 Upper Gore Rd, Webster, MA Photo #21
114 Upper Gore Rd, Webster, MA Photo #22
114 Upper Gore Rd, Webster, MA Photo #23
114 Upper Gore Rd, Webster, MA Photo #24
114 Upper Gore Rd, Webster, MA Photo #25
114 Upper Gore Rd, Webster, MA Photo #26
114 Upper Gore Rd, Webster, MA Photo #27
114 Upper Gore Rd, Webster, MA Photo #28
114 Upper Gore Rd, Webster, MA Photo #29
114 Upper Gore Rd, Webster, MA Photo #30
114 Upper Gore Rd, Webster, MA Photo #31
114 Upper Gore Rd, Webster, MA Photo #32
114 Upper Gore Rd, Webster, MA Photo #33
114 Upper Gore Rd, Webster, MA Photo #34
114 Upper Gore Rd, Webster, MA Photo #35
114 Upper Gore Rd, Webster, MA Photo #36
114 Upper Gore Rd, Webster, MA Photo #37
114 Upper Gore Rd, Webster, MA Photo #38
114 Upper Gore Rd, Webster, MA Photo #39
114 Upper Gore Rd, Webster, MA Photo #40
114 Upper Gore Rd, Webster, MA Photo #41
114 Upper Gore Rd, Webster, MA Photo #42
Previous Photo Next Photo

Image 1 of 42

previous
  • Photo #1
  • Photo #2
  • Photo #3
  • Photo #4
  • Photo #5
  • Photo #6
  • Photo #7
  • Photo #8
  • Photo #9
  • Photo #10
  • Photo #11
  • Photo #12
  • Photo #13
  • Photo #14
  • Photo #15
  • Photo #16
  • Photo #17
  • Photo #18
  • Photo #19
  • Photo #20
  • Photo #21
  • Photo #22
  • Photo #23
  • Photo #24
  • Photo #25
  • Photo #26
  • Photo #27
  • Photo #28
  • Photo #29
  • Photo #30
  • Photo #31
  • Photo #32
  • Photo #33
  • Photo #34
  • Photo #35
  • Photo #36
  • Photo #37
  • Photo #38
  • Photo #39
  • Photo #40
  • Photo #41
  • Photo #42
next

Unit Information

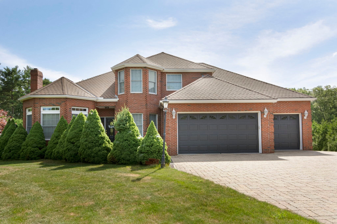
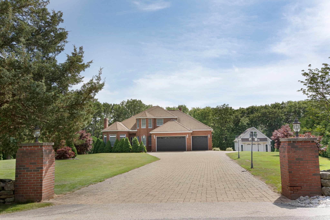
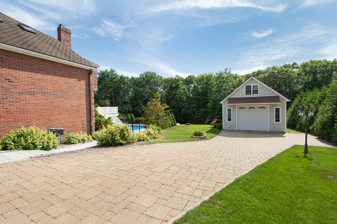
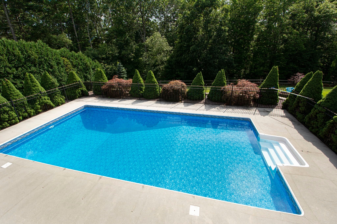
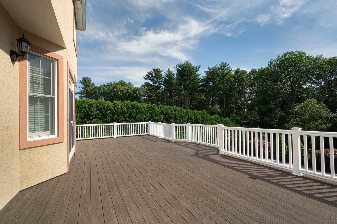
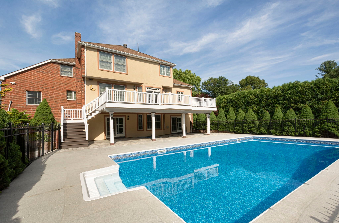
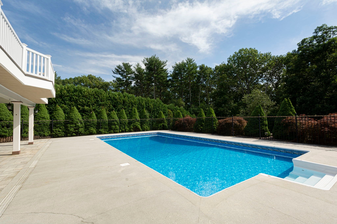
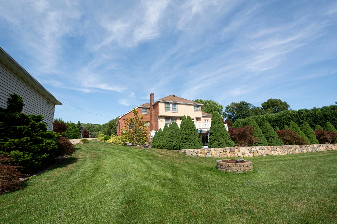
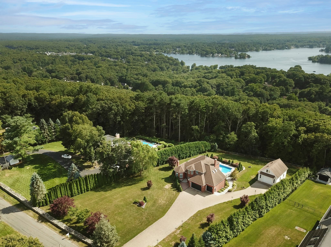
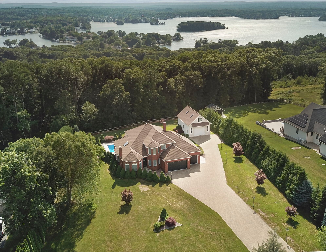
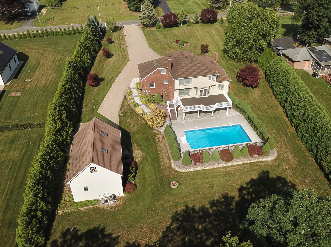
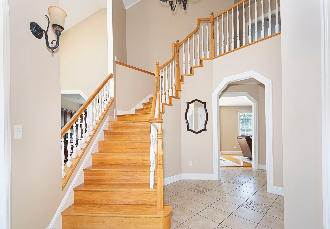
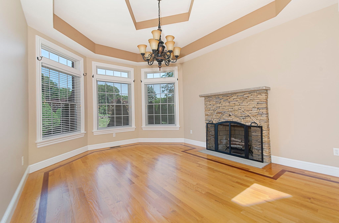
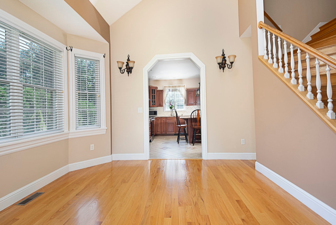
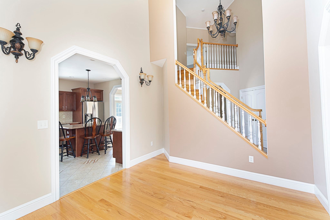
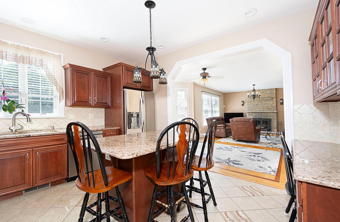
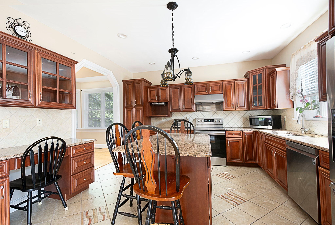
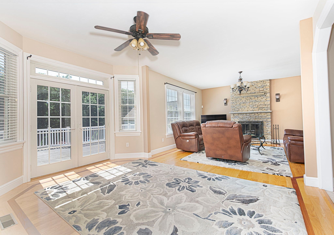
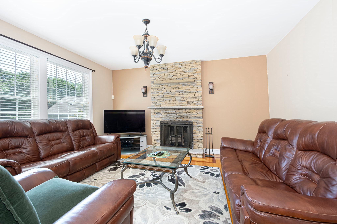
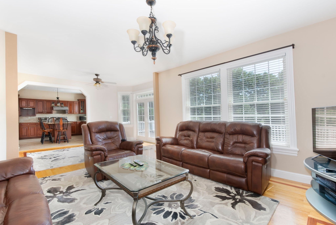
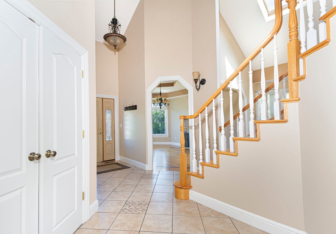
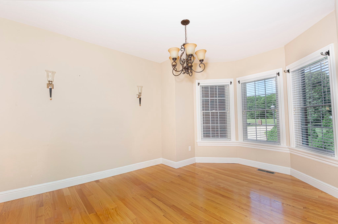
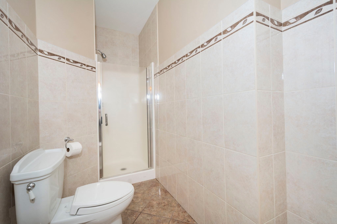
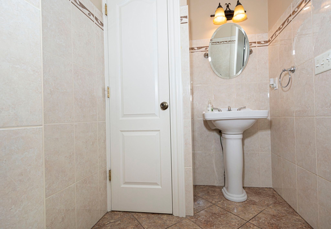
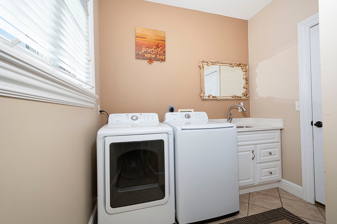
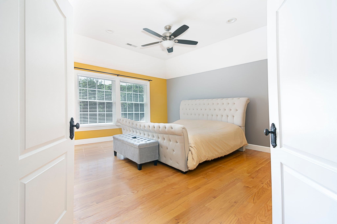
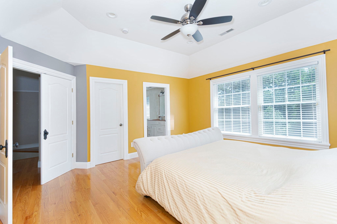
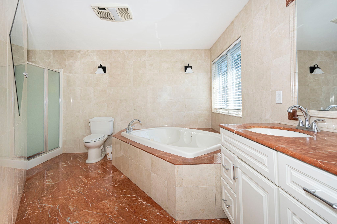
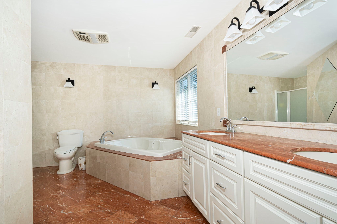
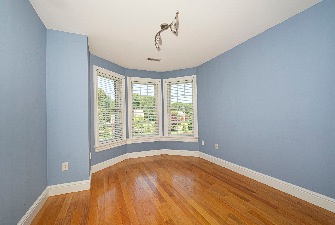
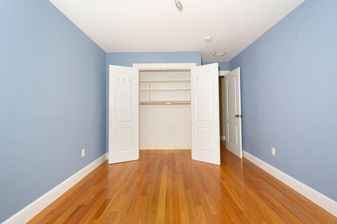
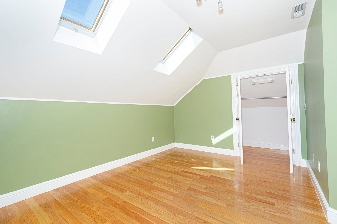
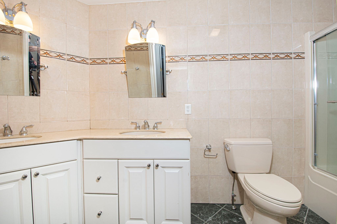
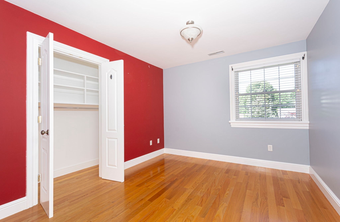
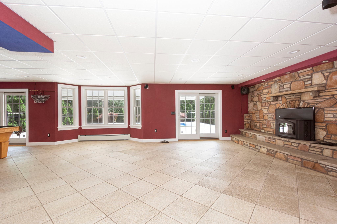
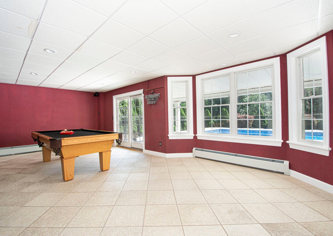
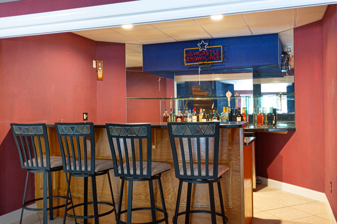
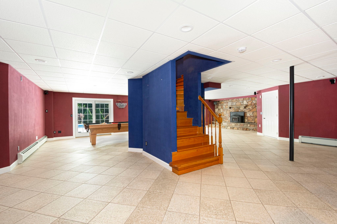
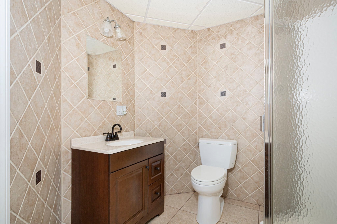
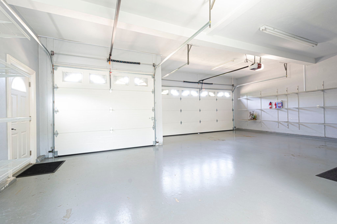
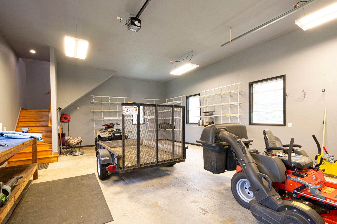
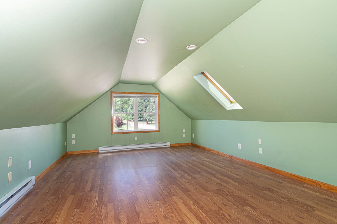
Welcome to this stunning custom-built home, where quality craftsmanship and exceptional amenities come together! From the moment you arrive, you’ll be impressed by the beautifully landscaped grounds, elegant stone walls, and upscale cobblestone driveway that create a grand first impression. This spacious home features 4 bedrooms, 4 full bathrooms, a full basement, a 2-car attached garage, and over 4,000 square feet of living space. The main level offers an abundance of natural light and generous open spaces, making it ideal for both everyday living and entertaining .The luxurious primary suite includes a large walk-in closet and a spa-inspired bathroom with a Jacuzzi tub, tiled walk-in shower, double vanity, and beautiful views. Step outside onto the expansive composite deck overlooking the heated saltwater pool and private backyard—perfect for relaxing or hosting family and friends. The finished basement offers even more living space with a full bar, fireplace, tile flooring, pool table area, full bathroom, and direct walkout access to the pool. An additional highlight is the oversized detached commercial-grade garage featuring an office above, providing endless possibilities for a home business, workshop, storage, or hobby space. There are 2 wells, one for the house and one for the detached garage, office and sprinkler system. This one-of-a-kind property truly has it all. Schedule your private showing today and experience everything this exceptional home has to offer! Welcome to this stunning custom-built home, where quality craftsmanship and exceptional amenities

Additional Details
Status: ACT
Type: Single Family, Single Family Residence
Zip Code: 01570
Parking
Garage: 4
Garage Capacity: 4
Parking: Attached,Detached,Garage Door Opener,Garage Faces Side,Oversized,Off Street,Garage
Parking Spaces: 16
Rooms and Dimensions
Total Rooms: 12
Has Basement: Yes
Login to view all MLS information
 

Loading...

$1,159,000

  • Listing ID: 73558837
  • Bedrooms: 4
  • Full Baths: 4
  • Living Area: 4,473 sqft Convert
  • Lot Size: 52,272 sqft Convert
  • Acres: 1.2

  • View description
Inquire About This Listing
Luxury Residential Group

Luxury Residential Group

(617) 233-5800

Receive more info or arrange a tour

When you are ready, please contact us and we will put our unrivaled knowledge of the Boston real estate market to work for you. Whether you are buying a luxury condo or renting a luxury apartment, we pledge to make your experience as stress free and enjoyable as possible.

Please call, email, or send us a message through the web form below. An LRG Real Estate agent will contact you promptly.

  • reset
 
Content © 2026 MLS Property Information Network, Inc. The information in this listing was gathered from third party resources including the seller and public records. Listing information provided courtesy of Matthew Huberdault of Byrnes Real Estate Group LLC. MLS Property Information Network, Inc. and its subscribers disclaim any and all representations or warranties as to the accuracy of this information.

close x
Forgot password?
